building information modelling etiketine sahip kayıtlar gösteriliyor. Tüm kayıtları göster

20 Eylül 2016 Salı

Dynamo Study 3 - Facade Rationalization


Setting Adaptive Components in Revit


Scheduling Panel Corner Angels


Grasshopper Panel Connection Detail


Dynamo Panel Connection Detail


Grasshopper Panel Connection Detail 


Dynamo Panel Connection Detail

These panels modeled with "extrusion" command in Grasshopper. Adaptive Family works like "sweep" command, because of this, panels move over the alignment. 


List Tansformation for Panelling


Glass Panel Array


6 Eylül 2016 Salı

Dynamo Study 2 - Facade Rationalization

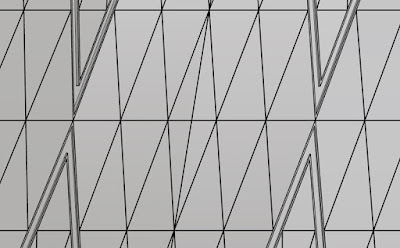
This facade consists of the combination of a rectangle and a 8 sided star. This computational logic allows to study it in algorithmic environment.

Grasshoper Script

Facade Rationalization process have been done at Rhinoceros- Grasshopper. Optimization process forge ahead between facade consultant and designer.
I wanted to follow up all process in BIM environment step by step. I am looking for the differences between CAD & BIM environment in Rationalization process. Is BIM has an advantage during rationalization process for computational cases?


Initial Geometry

Main Horizontal Alignments


Surface normal disjointedness

Curve selection rule

Facade Trigon and Tetragon Paneling

It is certain that this topic has extended research area. I keep reading and continue to experiment about it.  I will create new titles based on them...
Thank you for reading.
Cheers,


5 Eylül 2016 Pazartesi

Dyno Tool - Something Inteesting is Happening


Take a look to Dyno, It looks exciting.

"Dyno provides versatile and simple possibilities for making work with Dynamo workspaces faster."
http://tools.prorubim.com/en/dyno/

User Manual
http://tools.prorubim.com/en/dyno/docs/


Dynamo Study 1 - Coordination between ARCH&MEP

Architects are still modeling MEP equipment in their own architectural Revit model, even though it is a BIM project in order to be coordinated with MEP.  This method can also be argued to being not feasible, but was one I used for coordination in a Residential Building Project.

We have been modelling all ceiling equipment to manage ceiling layout on Architectural BIM models, like lighting, sprinklers, detectors..etc. Essentially Mechanic Engineers modelling these equipment into BIM model, because of that reason we had to check all equipment if they exist or are in the right location to be able to provide coordinated layout after every model share.


Following this, I decided to compare the equipment location between Architectural and MEP models with using Dynamo.


The first problem was architectural and MEP model's mismatches, Architect separating tower blocks and podium floors into different model files, MEP separating different mechanical systems (HVAC, Security System, Water Supply System, Fire Alarm...) into different model files. The reason, I had to link all the models into one model with using "Get elements From Linked Model" node , than catch the family centre points.


Ensuring tolerance despite small slip.


Second problem was the "shared coordinate data" which were different in all the BIM models. Accordingly, I manually transferred all points in each model to the same coordination point. 

Transfer the points to the Same Coordinate System


After transferring elements manually this problem solved in Dynamo Forum. There is a topic which is solved by Dimitar_Venkov It is explaining how to transfer linked elements to the "shared coordinate" location.
https://forum.dynamobim.com/t/querying-a-linked-model-and-creating-from-it/1052/12?u=jesper_wallaert


The link below will take you to the dynamo forum where I was helped to match close points in the model. I matched the points as you can see below in the excel sheet. If there was a point less than 1000mm away, dynamo wrote it down on the side column, if there was no point it left the side column empty. After that I could determine which location had the problem.

These clashes can be provided with this dynamo study and coordination has become easier.


Thank you for reading.


Cheers,

12 Ağustos 2016 Cuma

Dynamo User Group Istanbul


Dynamo User Group Istanbul Sessions started.
Sessions leading by Mehmet Polat Diker and orginizing by Zeynep Bacınoğlu and Cansu Yeni.
You can watch several dynamo practises or you can present your own practises in these sessions.
If you are interested you can sign up to dynamo,istanbul group wtih link below.
http://rhb.com.tr/dynamo/


The first session was completed with more than 70 participants. Thank you for presenters; 
Enes Kaan Karabay parametrically.com
and Mehmet Polat Diker redhotbim.com


The second session was completed with Mehmet Polat Diker's T-spline presentation and Bold Architecture's experience sharing made by Burcu Acet and Mehmet Akçan . Thank you for presenters; 
Bold Mimarlık http://www.boldmimarlik.com/
Mehmet Polat Diker redhotbim.com


The third session was completed with Barış Canpolat presentation. He present Dynamo scripts which are using by mechanical engineers. Thank you for this inspirational presentation.


The forth session was completed with my presentation, i present MEP&ARCH coordination study and VakıfBank Facade Rationalization study.


The fifth session was completed with Ümit Balaban presentation. He present Dynamo experience which are using by mechanical engineers. 


11 Mayıs 2015 Pazartesi

BIM and Data Mining

As everybody knows, BIM is a data creation and management process. I argue for this information should be record to make model analysis. This information extremely important for model managers. 
This examples are really cool to follow up BIM model evolution.


http://www.di.net/articles/who-will-lead-our-industrys-data-driven-future/?utm_content=15250325&utm_medium=social&utm_source=linkedin

http://datadrivendesignblog.com/

http://www.federiconegro.com/visualizing-building-information-clash-detection/

http://fedenegro.com/2013/05/21/some-examples-of-how-bim-data-can-help-us-make-better-decisions/

http://collectivebim.com/visualizing-aec-bim-coordination-jira-tableau/

http://www.ka-connect.com/talks.php?vdx=86&vct=12&vcf=0

Syed Adil Bari master thesis
Model-based Data Mining and Data Visualization
https://prezi.com/gglirf43vqdq/data-mining-and-data-visulaization/

Analytics gives us the means to make sense of the data at our disposal in order to discover trends and predict outcomes.  In the design process, analytics might involve quickly consuming and understanding program requirements through visualization.  As a design develops, analytics can enable a designer to effectively compare analysis data in order to determine design options with the best performance.

http://provingground.io/2015/08/27/using-data-in-your-design-process/


19 Nisan 2015 Pazar

To Understand the BIM


In reality the destination for BIM is pretty simple, a data rich model. Data. The most important aspect of BIM. Everything from door schedules to area calculations to material quantities to construction schedules are simply ways to analyze the data. The better the data, the better the analysis. More data means more ways to analyze the project. Better analysis will always result in better decisions which builds a better building.


http://www.bimgeneration.com/english/#home

http://www.bimgeneration.com/english/pdf/bim-book_25x30.pdf


Where will BIM be in five years time ?


BIM R&D Groups

ENCORD

http://www.encord.org/

The European Network of Construction Companies for Research and Development (ENCORD) is a network of active members from the construction industry, represented by decision-makers and executives working on research, development and innovation (R,D&I) and providing service to experts and the operational sides within the member companies. ENCORD has 21 members with head offices in 11 European countries and operations worldwide. All members are major European contractors and/or suppliers of construction material and are strongly devoted to R,D&I for increased competitiveness and growth. 

The construction sector is facing major challenges for continued quality-of-life and growth in Europe. From an industrial point of view, ENCORD has identified the following priorities which are discussed at regular council meetings, specific ENCORD workshops and platforms:
- Eco-efficient Construction
- Mastering Greenhouse Gas Emissions und Sustainability
- Knowledge Management (KM)
- Lean Construction
- ICT for Virtual construction
- Infrastructure
- Health & Safety (H&S)
- The implications of the Aging Society for the construction sector
- Implementation of Research Activities


5D Initiative

http://www.5d-initiative.eu/


The 5D-initiative is an independent task-force of the European Network of Construction Companies for Research and Development (ENCORD). This network consists of construction contractors and material suppliers who are strongly devoted to research and development (R&D) for increased competitiveness and growth. Together, these 19 member companies, representing 9 European countries, employ more than 1.5M people and have a combined annual revenue of over 205B €.
The 5D-initiative tries to pro-actively coordinate and propel the development of software solutions that support process integration. It does so, on a solid, strategic foundation in corporation with industry competitors, software vendors and research institutes.