architectural design computing etiketine sahip kayıtlar gösteriliyor. Tüm kayıtları göster

6 Aralık 2016 Salı

Freeform Surface Panelling

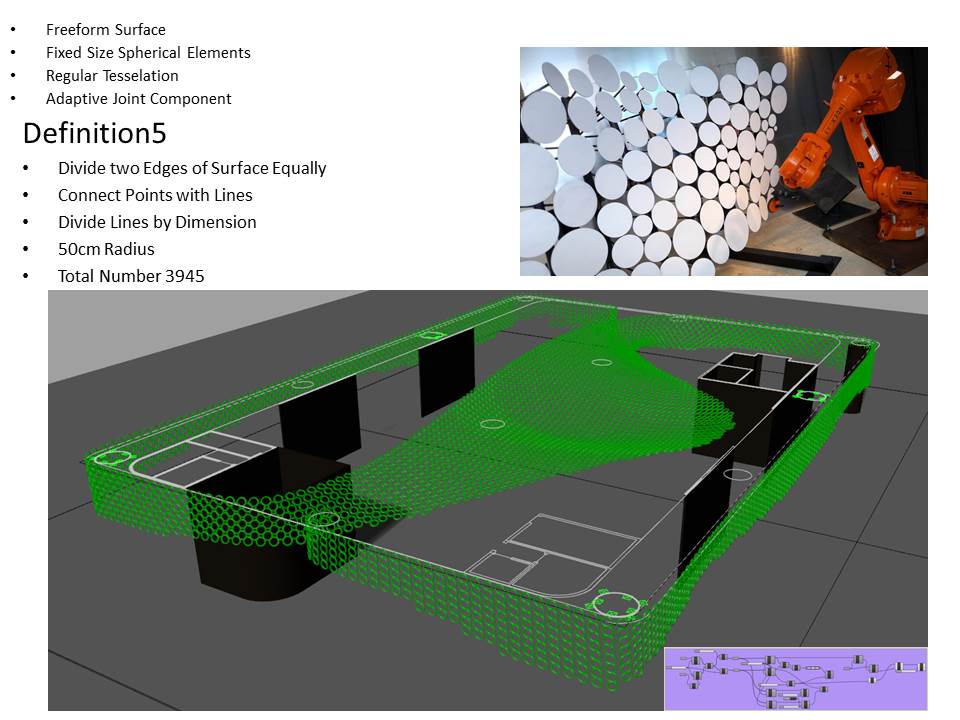
    This was a ceiling modelling study that I worked on in the office. The ceiling has double curvature surface which is bending from facade to ceiling and ceiling to facade. Also the designer wanted to have the surface covered with hollow round modules. Then I started looking for computational solutions in grasshopper.
    There was only one constrain and that was to keep the surface of the ceiling (the freeform shape). Panelling algorithm changes in each material and each fabrication method. We needed an optimisation strategy to find an easy production and implementation method. Budget was also an important factor (as usual  :).
    I searched many materials, many connection details, many construction methods and many surface partition algorithms to be able to build this ceiling.

    The research period was informative for me. You can find some applied panelling examples and related partition algorithm that I tried below. 

Thank you for reading.
Cansu


20 Eylül 2016 Salı

Dynamo Study 3 - Facade Rationalization


Setting Adaptive Components in Revit


Scheduling Panel Corner Angels


Grasshopper Panel Connection Detail


Dynamo Panel Connection Detail


Grasshopper Panel Connection Detail 


Dynamo Panel Connection Detail

These panels modeled with "extrusion" command in Grasshopper. Adaptive Family works like "sweep" command, because of this, panels move over the alignment. 


List Tansformation for Panelling


Glass Panel Array


6 Eylül 2016 Salı

Dynamo Study 2 - Facade Rationalization

This facade consists of the combination of a rectangle and a 8 sided star. This computational logic allows to study it in algorithmic environment.

Grasshoper Script

Facade Rationalization process have been done at Rhinoceros- Grasshopper. Optimization process forge ahead between facade consultant and designer.
I wanted to follow up all process in BIM environment step by step. I am looking for the differences between CAD & BIM environment in Rationalization process. Is BIM has an advantage during rationalization process for computational cases?


Initial Geometry

Main Horizontal Alignments


Surface normal disjointedness

Curve selection rule

Facade Trigon and Tetragon Paneling

It is certain that this topic has extended research area. I keep reading and continue to experiment about it.  I will create new titles based on them...
Thank you for reading.
Cheers,


12 Ağustos 2016 Cuma

Dynamo User Group Istanbul


Dynamo User Group Istanbul Sessions started.
Sessions leading by Mehmet Polat Diker and orginizing by Zeynep Bacınoğlu and Cansu Yeni.
You can watch several dynamo practises or you can present your own practises in these sessions.
If you are interested you can sign up to dynamo,istanbul group wtih link below.
http://rhb.com.tr/dynamo/


The first session was completed with more than 70 participants. Thank you for presenters; 
Enes Kaan Karabay parametrically.com
and Mehmet Polat Diker redhotbim.com


The second session was completed with Mehmet Polat Diker's T-spline presentation and Bold Architecture's experience sharing made by Burcu Acet and Mehmet Akçan . Thank you for presenters; 
Bold Mimarlık http://www.boldmimarlik.com/
Mehmet Polat Diker redhotbim.com


The third session was completed with Barış Canpolat presentation. He present Dynamo scripts which are using by mechanical engineers. Thank you for this inspirational presentation.


The forth session was completed with my presentation, i present MEP&ARCH coordination study and VakıfBank Facade Rationalization study.


The fifth session was completed with Ümit Balaban presentation. He present Dynamo experience which are using by mechanical engineers. 


29 Haziran 2016 Çarşamba

Aethereal Space - MSTAS 2016 Workshop


Light Painting with Robotic Arm

I participated in a 2 days workshop, in Bilgi University Department of  Architecture. The aim was to create "Aethereal Space" with using Robotic Arm. It was really exciting experience for me.
We created definisions in grasshopper for create it with light. There was only one rule; the created line should be continues, because the light could not be closed while creating the geometry.
After creating the continous line in grasshopper, we could preview the simulation of robotic arm movements with KUKaprc add-in. 


KUKAprc has pretty a very friendly user interface. You can preview errors of the model, while in operation and see what is causing the problem. After  finalising the definition, the data can be exported as ".src" format to transfer to the robotic arm.

Thank you to all team for such a successful work.

Participants;
Efe Gözen
Burcu Biçer Saner
Ayşegül Özarmut
Cansu Yeni


9 Eylül 2015 Çarşamba

Dynamo - Visual Programing Tool of BIM

Dynamo is an open source visual programming platform for designers. Visual programing tools growing gradually to bring extensive ability to designers. Visual programing means designers make contribution to their work platform. 
ModeLab have just present the First Edition of the Dynamo Primer, a comprehensive guide to visual programming in Autodesk Dynamo Studio.This primer is an on-going project to share the fundamentals of programming. Topics include working with computational geometry, best practices for rules-based design, cross-disciplinary programming applications, and more with the Dynamo Platform.

  • Context - What exactly is "Visual Progamming" and what are the concepts I need to understand to dive in to Dynamo?
  • Getting Started - How do I get Dynamo and create my first program?
  • What's in a Program - What are the functional parts of Dynamo and how do I use them?
  • Building Blocks - What is "Data" and what are some fundamental types I can start using in my programs?
  • Geometry for Design - How do I work with geometric elements in Dynamo?
  • Lists, Lists, Lists - How to do I manage and coordinate my data structures?
  • Code in Nodes - How can I start extending Dynamo with my own code?
  • Computational BIM - How can I use Dynamo with a Revit model?

Software and Resources

Dynamo The current stable release of Dynamo is Version 0.8.
DynamoBIM The best source for additional information, learning content, and forums is the DynamoBIM website.
Dynamo GitHub Dynamo is an open-source development project on Github. To contribute, check out DynamoDS hosted by Ian Keough.
https://github.com/ikeough/Dynamo

Also i want to add some other useful links about Dynamo;

Dynamo Code Blocks
There is a great post about Code Blocks on the Dynamo website.
http://dynamobim.com/cbns-for-dummies/

14 Haziran 2015 Pazar

Weave Pavillion


Taşkışla Weave Pavilion is designed as a part of Digital Architectural Design Studio course, to be realized in the courtyard of İTÜ Taşkışla building.
The project site, the far southeast corner of the courtyard, is shadowy all over the year with a little exceptation of some lucky sunrise and sunset hours. Proven by daylight simulations, it is also reflected to the grass pattern of the corner.
Another remarkable point about the corner is that it is usually the less populated part of the courtyard, mainly because it is shaded and there are no attraction points or furnitures on this part of the courtyard.


Since we are not able to intervene in the laws of nature to do anything about sunlight, we decided to do something about the latter with Taşkışla Weave Pavilion: to create an attraction point for the courtyard’s less favorite corner.
Taşkışla being a historical building which we are fond of, we wanted our intervention to be light and subtle, but also authentic and effective in the same time.
Digging on the concept of lightness, we decided to do something with ropes and different parametric weaving patterns of them. The structure is designed considering to be in harmony with the visual and tactile material palette of Taşkışla, be lightweight, and not to add more shadow to an already shady area.
We expect Taşkışla Weave Pavilion to pique people’s curiosity and encourage them to spend more time on the lone shaded southeast corner of the courtyard, examining the structure, pulling up a chair under it, creating their instant exhibitions, gathering under the weave.


Taşkışla Weave Pavilion is woven between two trees, covering a radius of area under the trees. Parameters defined to form the weave are height, radius, and rope density. 
Another variable of the pavilion is the weaving type: either straight or parabolic loops are used to give the desired form to the pavilion.
Starting at Wire A, a rope visits B, C, D, and B again to complete a loop.


Istanbul Tecnical University
Architectural Design Computing Program
Digital Architectural Design Studio

Coordinator
Prof. Dr. M. Birgül Çolakoğlu
Dr. Ethem GÜRER
Asist. Benan Şahin

Project Team
Oğuz Orkun Doma
Begüm Hamzaoğlu
Müge Halıcı
Cansu Yeni
Gülce Kırdar
Kutay Keskin
Özge Karakaş
Simay Yılmaz