interoperability etiketine sahip kayıtlar gösteriliyor. Tüm kayıtları göster

20 Eylül 2016 Salı

Dynamo Study 3 - Facade Rationalization


Setting Adaptive Components in Revit


Scheduling Panel Corner Angels


Grasshopper Panel Connection Detail


Dynamo Panel Connection Detail


Grasshopper Panel Connection Detail 


Dynamo Panel Connection Detail

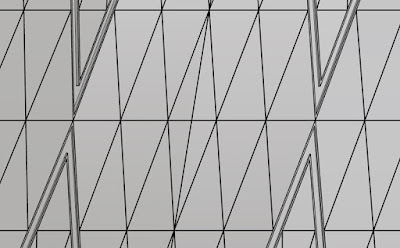
These panels modeled with "extrusion" command in Grasshopper. Adaptive Family works like "sweep" command, because of this, panels move over the alignment. 


List Tansformation for Panelling


Glass Panel Array


5 Eylül 2016 Pazartesi

Dyno Tool - Something Inteesting is Happening


Take a look to Dyno, It looks exciting.

"Dyno provides versatile and simple possibilities for making work with Dynamo workspaces faster."
http://tools.prorubim.com/en/dyno/

User Manual
http://tools.prorubim.com/en/dyno/docs/


Dynamo Study 1 - Coordination between ARCH&MEP

Architects are still modeling MEP equipment in their own architectural Revit model, even though it is a BIM project in order to be coordinated with MEP.  This method can also be argued to being not feasible, but was one I used for coordination in a Residential Building Project.

We have been modelling all ceiling equipment to manage ceiling layout on Architectural BIM models, like lighting, sprinklers, detectors..etc. Essentially Mechanic Engineers modelling these equipment into BIM model, because of that reason we had to check all equipment if they exist or are in the right location to be able to provide coordinated layout after every model share.


Following this, I decided to compare the equipment location between Architectural and MEP models with using Dynamo.


The first problem was architectural and MEP model's mismatches, Architect separating tower blocks and podium floors into different model files, MEP separating different mechanical systems (HVAC, Security System, Water Supply System, Fire Alarm...) into different model files. The reason, I had to link all the models into one model with using "Get elements From Linked Model" node , than catch the family centre points.


Ensuring tolerance despite small slip.


Second problem was the "shared coordinate data" which were different in all the BIM models. Accordingly, I manually transferred all points in each model to the same coordination point. 

Transfer the points to the Same Coordinate System


After transferring elements manually this problem solved in Dynamo Forum. There is a topic which is solved by Dimitar_Venkov It is explaining how to transfer linked elements to the "shared coordinate" location.
https://forum.dynamobim.com/t/querying-a-linked-model-and-creating-from-it/1052/12?u=jesper_wallaert


The link below will take you to the dynamo forum where I was helped to match close points in the model. I matched the points as you can see below in the excel sheet. If there was a point less than 1000mm away, dynamo wrote it down on the side column, if there was no point it left the side column empty. After that I could determine which location had the problem.

These clashes can be provided with this dynamo study and coordination has become easier.


Thank you for reading.


Cheers,

11 Mayıs 2015 Pazartesi

BIM and Data Mining

As everybody knows, BIM is a data creation and management process. I argue for this information should be record to make model analysis. This information extremely important for model managers. 
This examples are really cool to follow up BIM model evolution.


http://www.di.net/articles/who-will-lead-our-industrys-data-driven-future/?utm_content=15250325&utm_medium=social&utm_source=linkedin

http://datadrivendesignblog.com/

http://www.federiconegro.com/visualizing-building-information-clash-detection/

http://fedenegro.com/2013/05/21/some-examples-of-how-bim-data-can-help-us-make-better-decisions/

http://collectivebim.com/visualizing-aec-bim-coordination-jira-tableau/

http://www.ka-connect.com/talks.php?vdx=86&vct=12&vcf=0

Syed Adil Bari master thesis
Model-based Data Mining and Data Visualization
https://prezi.com/gglirf43vqdq/data-mining-and-data-visulaization/

Analytics gives us the means to make sense of the data at our disposal in order to discover trends and predict outcomes.  In the design process, analytics might involve quickly consuming and understanding program requirements through visualization.  As a design develops, analytics can enable a designer to effectively compare analysis data in order to determine design options with the best performance.

http://provingground.io/2015/08/27/using-data-in-your-design-process/


10 Şubat 2015 Salı

Projectile Workshop

Projectile was an intractive video mapping workshop. I was a participant of this workshop. We mapped animations over the parametric 3D models. We used Rhino, Grasshopper, After Effects, Processing, MadMapper softwares together.


5 Ocak 2015 Pazartesi

G Team by Ghery Technologies

"When it comes to file sharing in GTeam, imagine Dropbox souped up with the security and navigation you have wished for."


GTeam is a new cloud-based 3D, file management and project collaboration platform. Inspired by Frank Gehry’s vision of collaboration, GTeam was created specifically for Architecture, Engineering and Construction professionals using a 3D centric approach to project delivery. Unlike traditional file-sharing solutions, GTeam is purpose-built for the AEC industry to support the needs of BIM teams, with an open platform that enables collaboration regardless of the authoring tools being used by the individual participants. 

Happy news from Ghery Technologies and Trimble;

SUNNYVALE and LOS ANGELES, Calif., Sept. 8, 2014—Trimble (NASDAQ: TRMB) and Frank Gehry announced today that they have entered into a strategic alliance to collaborate to transform the construction industry by further connecting the office to on-site construction technologies. As part of the alliance, Trimble has acquired Gehry Technologies, the software and consulting services business that has been instrumental in delivering Frank Gehry's visionary designs while keeping cost and schedule in line for his clients.

http://www.trimble.com/news/release.aspx?id=090814a

6 Aralık 2014 Cumartesi

Geometry GYM BIM


https://geometrygym.wordpress.com/

http://geometrygym.blogspot.com.tr/

Geometry Gym provides OpenBIM software tools and support for Architects and Engineers and those in the Construction Industry.  Primarily these tools target streamlined work flow processes for improved productivity and designs. Powerful Parametric and Generative modelling of projects is enabled by utilizing plug-ins for Grasshopper3d and Rhino3d. Generative BIM model exchange is provided using a combination of OpenBIM formats (primarily IFC) and direct API interaction to popular software including Revit, Archicad, Digital Project and Tekla.  Structural Analysis models can be exchanged with many popular analysis software.
130820 velodrome openBIM100204 infinity model with wallpaper logo GH120811 gh to ac klein building slabs
Computational Geometry commands and functions (also useful to designers in industries other than architecture) are also provided in the plug-in BullAnt. Tessellation (polygon packing), geodesic domes, mesh relaxation and minimal surfaces are included amongst others, and you’ll find worked examples of these used in Architecture for projects such as the Beijing Water Cube or British Museum Great Court roof on the Geometry Gym blog.