grasshopper etiketine sahip kayıtlar gösteriliyor. Tüm kayıtları göster

6 Aralık 2016 Salı

Freeform Surface Panelling

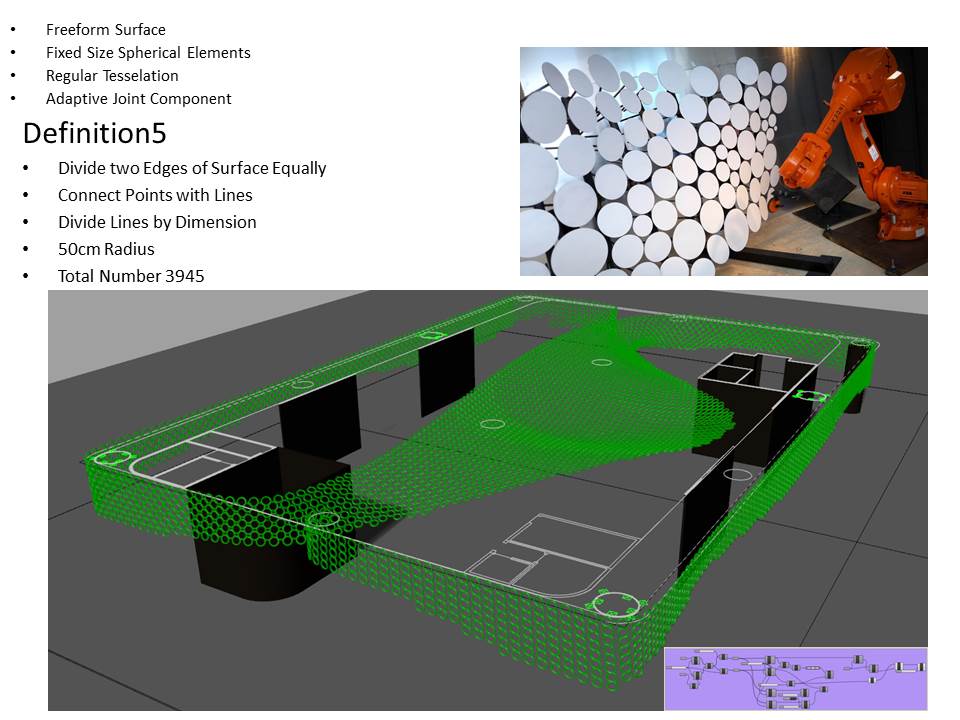
    This was a ceiling modelling study that I worked on in the office. The ceiling has double curvature surface which is bending from facade to ceiling and ceiling to facade. Also the designer wanted to have the surface covered with hollow round modules. Then I started looking for computational solutions in grasshopper.
    There was only one constrain and that was to keep the surface of the ceiling (the freeform shape). Panelling algorithm changes in each material and each fabrication method. We needed an optimisation strategy to find an easy production and implementation method. Budget was also an important factor (as usual  :).
    I searched many materials, many connection details, many construction methods and many surface partition algorithms to be able to build this ceiling.

    The research period was informative for me. You can find some applied panelling examples and related partition algorithm that I tried below. 

Thank you for reading.
Cansu


29 Haziran 2016 Çarşamba

Aethereal Space - MSTAS 2016 Workshop


Light Painting with Robotic Arm

I participated in a 2 days workshop, in Bilgi University Department of  Architecture. The aim was to create "Aethereal Space" with using Robotic Arm. It was really exciting experience for me.
We created definisions in grasshopper for create it with light. There was only one rule; the created line should be continues, because the light could not be closed while creating the geometry.
After creating the continous line in grasshopper, we could preview the simulation of robotic arm movements with KUKaprc add-in. 


KUKAprc has pretty a very friendly user interface. You can preview errors of the model, while in operation and see what is causing the problem. After  finalising the definition, the data can be exported as ".src" format to transfer to the robotic arm.

Thank you to all team for such a successful work.

Participants;
Efe Gözen
Burcu Biçer Saner
Ayşegül Özarmut
Cansu Yeni


14 Haziran 2015 Pazar

Weave Pavillion


Taşkışla Weave Pavilion is designed as a part of Digital Architectural Design Studio course, to be realized in the courtyard of İTÜ Taşkışla building.
The project site, the far southeast corner of the courtyard, is shadowy all over the year with a little exceptation of some lucky sunrise and sunset hours. Proven by daylight simulations, it is also reflected to the grass pattern of the corner.
Another remarkable point about the corner is that it is usually the less populated part of the courtyard, mainly because it is shaded and there are no attraction points or furnitures on this part of the courtyard.


Since we are not able to intervene in the laws of nature to do anything about sunlight, we decided to do something about the latter with Taşkışla Weave Pavilion: to create an attraction point for the courtyard’s less favorite corner.
Taşkışla being a historical building which we are fond of, we wanted our intervention to be light and subtle, but also authentic and effective in the same time.
Digging on the concept of lightness, we decided to do something with ropes and different parametric weaving patterns of them. The structure is designed considering to be in harmony with the visual and tactile material palette of Taşkışla, be lightweight, and not to add more shadow to an already shady area.
We expect Taşkışla Weave Pavilion to pique people’s curiosity and encourage them to spend more time on the lone shaded southeast corner of the courtyard, examining the structure, pulling up a chair under it, creating their instant exhibitions, gathering under the weave.


Taşkışla Weave Pavilion is woven between two trees, covering a radius of area under the trees. Parameters defined to form the weave are height, radius, and rope density. 
Another variable of the pavilion is the weaving type: either straight or parabolic loops are used to give the desired form to the pavilion.
Starting at Wire A, a rope visits B, C, D, and B again to complete a loop.


Istanbul Tecnical University
Architectural Design Computing Program
Digital Architectural Design Studio

Coordinator
Prof. Dr. M. Birgül Çolakoğlu
Dr. Ethem GÜRER
Asist. Benan Şahin

Project Team
Oğuz Orkun Doma
Begüm Hamzaoğlu
Müge Halıcı
Cansu Yeni
Gülce Kırdar
Kutay Keskin
Özge Karakaş
Simay Yılmaz

11 Haziran 2015 Perşembe

Interactive Cells with Arduino


This project aims to analyze interactive design process based on kinetic facade system that interacts with human behavior simultaneously. Forthispurpose, this paper is split into three sections:
The theoretical framework, origin and key capabilities (sensitivity, smartness and responsiveness) . The interactive designis  described and a the relation between other generative systems is indicated in the first section.


The second section examines the design decisions, material selection and potentials, its relation with users, the movement technics and the fabrication and construction methods of designed kinetic modules. These kinetic textile modules are responsivefor their distance between users .They transform the form of modules and open the gap thanks to the movement of controlled robotic motors according to distance. Its operating process can be described briefly like this: the sensors perceive the participant when he gets closer and the servo motors become mobilized. Then the servo motors start to move, and transform the form of textile modules . When the participant gets back from stated distance,this system operates reversely and causingthegapstoclose. To mention about its design process briefly, it is achieved by integrating two main stages: In the firststage, the kinetic system is designed and translated the textile performance to the system in order to obtain various form ofgeneration sand openings by using parametric design tool; Grasshopper(software). In the second stage, thecontrolled movement is transformed to robotic motors simultaneously by using Arduino software and its robotictools (hardware).


In the final section, the application to other building components or spaces, the contribution to enhancement on user activities and new possibilities on human- computer relations are discussed. It might also be converted to a responsive system by adapting sun light as an alternative.


https://vimeo.com/128832326

İstanbul Tecnical University
Architectural Design Computing Master Program
Genarative Design Class

Project Team
Gülce Kırdar
Cansu Yeni


22 Mart 2015 Pazar

Firefly- Design Interactively


http://www.fireflyexperiments.com/#home

Fortunately, Firefly has an advanced Code Generation feature which translate the visual representation of your Grasshopper graph directly into Arduino compatible code.  And it does this all on the fly. Now, you don't need to worry about writing all of that code yourself.  Simply, prototype your design as you normally would, and the Code Generator will work in the background writing all of the code necessary to make your design come to life!

https://vimeo.com/93142381

https://www.youtube.com/watch?v=FHnaLbghZ1o


10 Şubat 2015 Salı

Projectile Workshop

Projectile was an intractive video mapping workshop. I was a participant of this workshop. We mapped animations over the parametric 3D models. We used Rhino, Grasshopper, After Effects, Processing, MadMapper softwares together.


21 Aralık 2014 Pazar

Parameterize - Parametric Column Capital Model

Rhino-Grasshopper model steps;

1st step:
-Creating 4 main corner curve of column capital.
-Divide curves  to 40 segments.
-Cull opposed elements with True, False, True , False boolean.
-Cull other opposed elements with False, True , False,True boolean.

2nd step:
-Create a line between points.
-Create a surface with 4 main corner curve and 4 secondary curve.
-Project lines to lofted surface.
-Extrude oriented lines.

3rd step:
-Create 2 horizontal, 2 vertical supporter surface middle of the rectangle.
- Bake and intersect supporter from each other like waffle structure.
-Bake and intersect supporter also from horrizontal elements.